
29 Sep Refurbishment of various areas at the Fomento Altozano school in Alicante
The Colegio de Fomento Altozano commissioned us to carry out a series of works to upgrade its facilities, with a view to adapting and modernising various areas within the school.
The main reason for this work lies in the strategic change to the school’s educational model, which is shifting from single-sex education to co-education. This new situation necessitated the refurbishment, reorganisation and comprehensive modernisation of the toilet and changing room facilities, ensuring accessible, equitable and functional spaces for all the new pupils.
In addition to the works described above, the refurbishment of the music room has also been carried out, involving the installation of a movable partition and the replacement of a brick partition with a glass screen to improve the room’s natural light, as well as the construction of a new toilet in the staff room.
Below is a brief description of each of the works carried out:
Refurbishment of toilets and changing rooms:
New changing rooms at Altozano School in Alicante
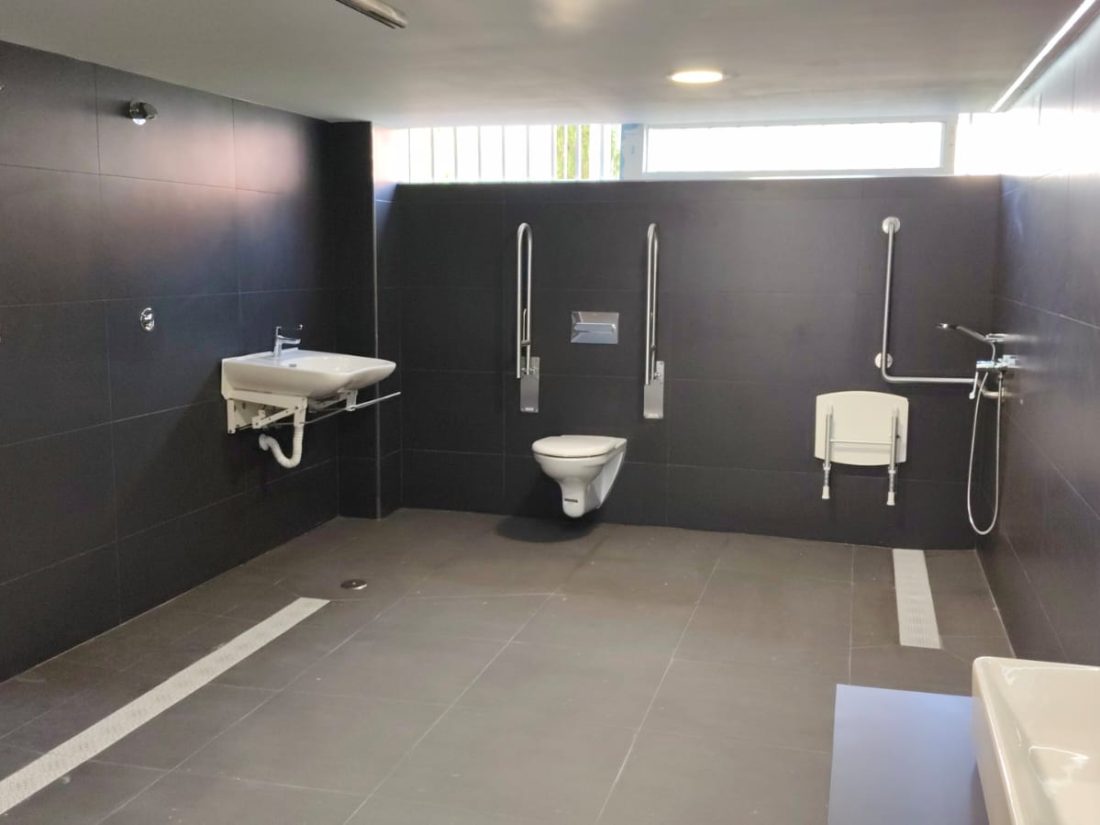
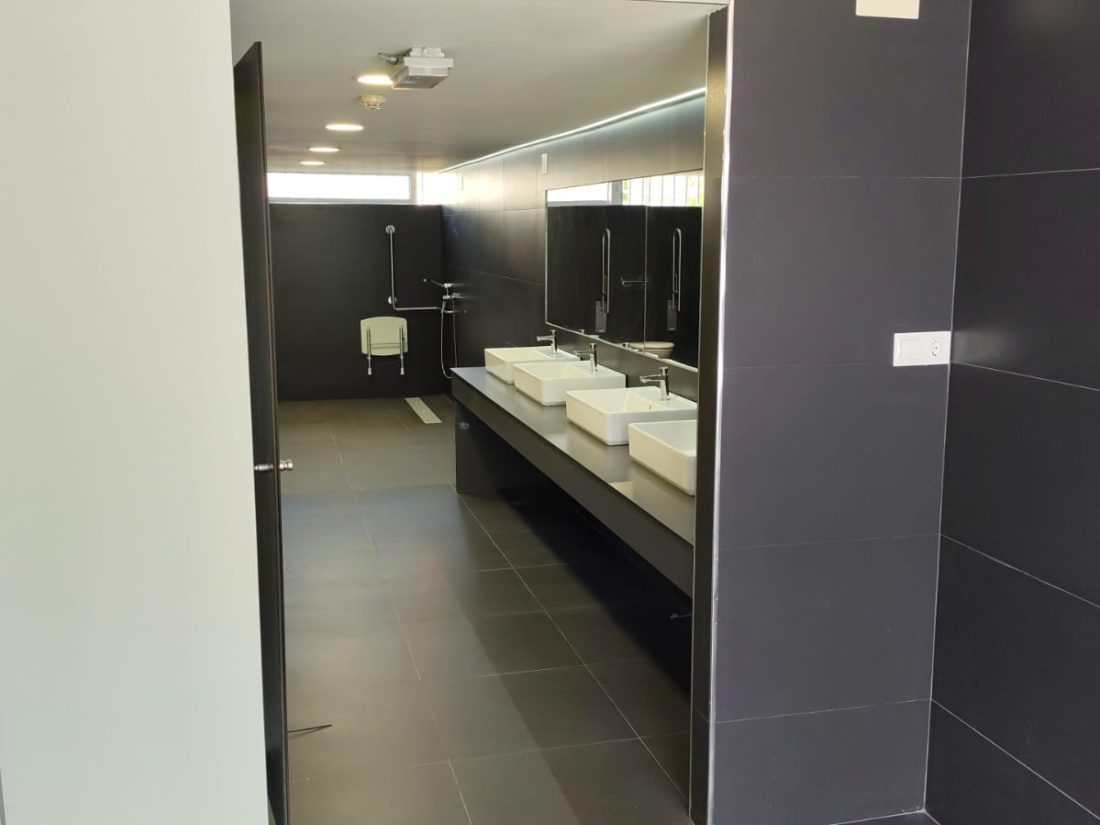
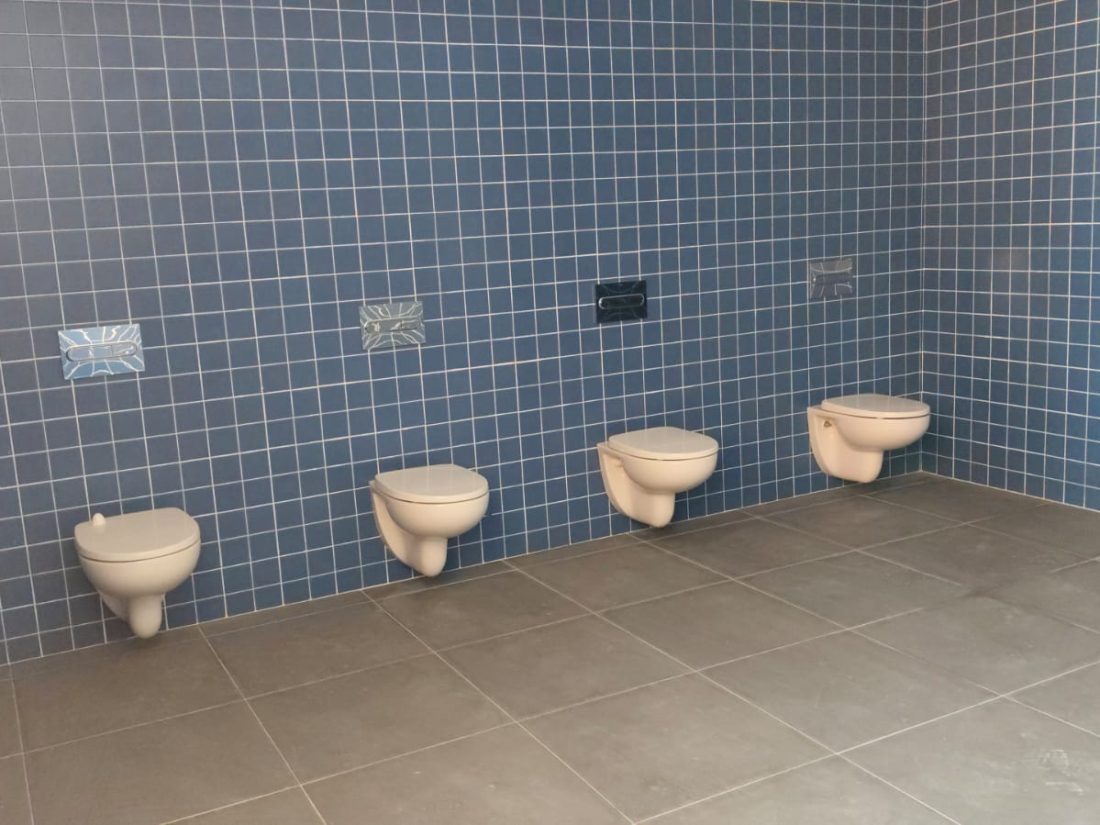
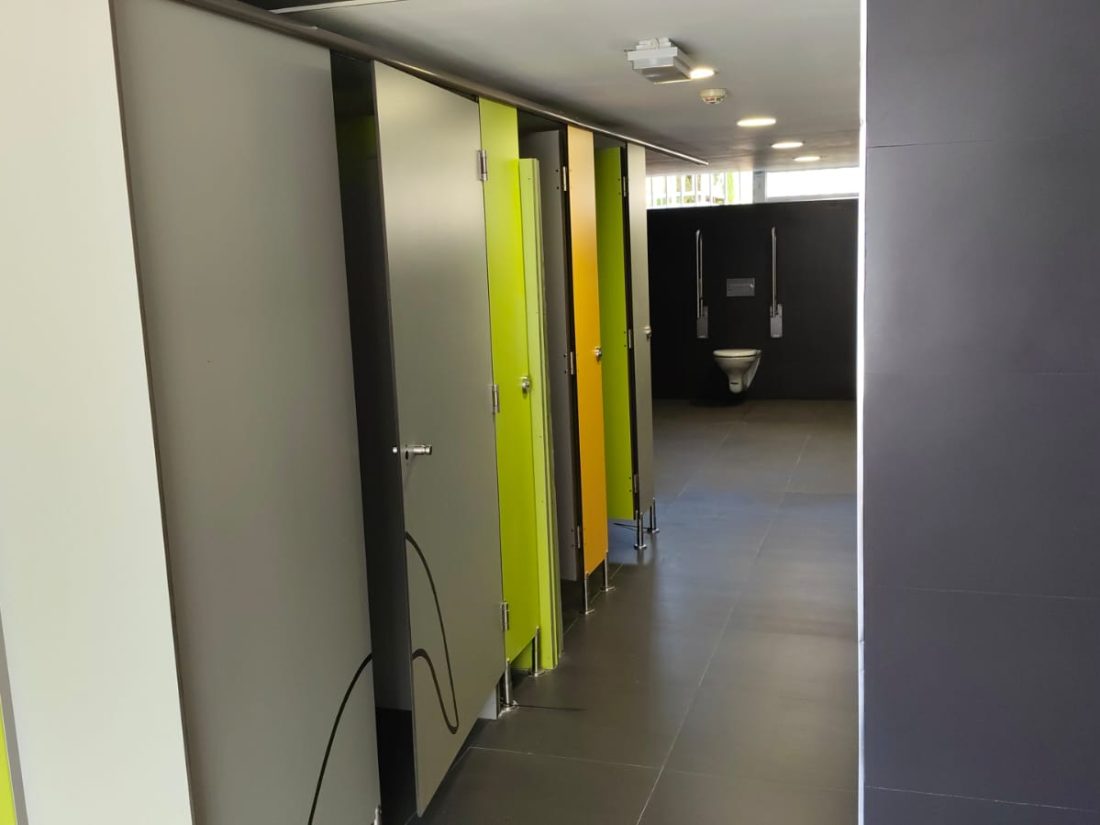
The work undertaken has mainly consisted of the following:
-
Demolition and dismantling phase:
- Demolition of ceramic flooring and skirting boards.
- Chipping away plaster from vertical surfaces (walls).
- Dismantling of electrical installations.
- Removal of lighting installations.
- Dismantling of plumbing and drainage systems.
- Removal of washbasins, toilets and other sanitary fittings.
-
Renovation of internal infrastructure and pipework:
- Upgrading the plumbing system with the installation of new water supply points.
- Refurbishment of the drainage system with new sewerage pipes installed.
- Upgrading of the electrical and lighting installations in accordance with the new proposed interior layout.
-
Finishes, fittings and adaptation for mixed-use:
- Installation of new partition walls to divide the modules independently and securely.
- Wall cladding and suspended ceilings.
- Waterproofing of the new shower cubicles.
- Installation of new porcelain stoneware flooring.
- Tiling with blue porcelain stoneware tiles.
- Fitting of new wooden doors for access to the bathrooms.
- Installation of toilet cubicles made from phenolic board.
- Fitting of aluminium doors in changing rooms.
- Installation of new washbasins, toilets, showers and taps in accordance with the new layout.
- Painting work on the walls of toilets and changing rooms.
- Installation of mirrors, new soap dispensers, toilet roll holders, hand dryers, toilet brush holders, waste bins, etc…
Photos of the initial condition:
Photos of the work carried out and the finished result:
Installation of a movable partition and glass screen in the music room
Another of the works carried out was the installation of a one-way movable partition with sliding panels, using an aluminium top-track sliding system, in the music room. This involved the demolition of the brick partition wall where the entrance to the room was located, to allow for the subsequent installation of a glass partition.
Below are some photographs of the entire construction process: