
29 Sep Refurbishment of the ADIF offices in Alicante
The works carried out on the Alicante Operations Headquarters building consisted of a comprehensive refurbishment and extensive refurbishment of its interior spaces, undertaken with the primary aim of establishing the new operational base for the Mobile Traffic Service (SIC+). The works ranged from the architectural reorganisation of critical facilities and staff areas (such as the Traffic Control Centre (PRO), supervisory offices, training rooms, canteens and changing rooms) to the complete modernisation of its plumbing, electrical, air-conditioning and specialised ventilation systems. Through these technological and functional upgrades, ADIF’s facilities were provided with optimised, comfortable and safe working environments, ensuring the seamless integration of new organisational models and meeting the demands of modern railway operations.
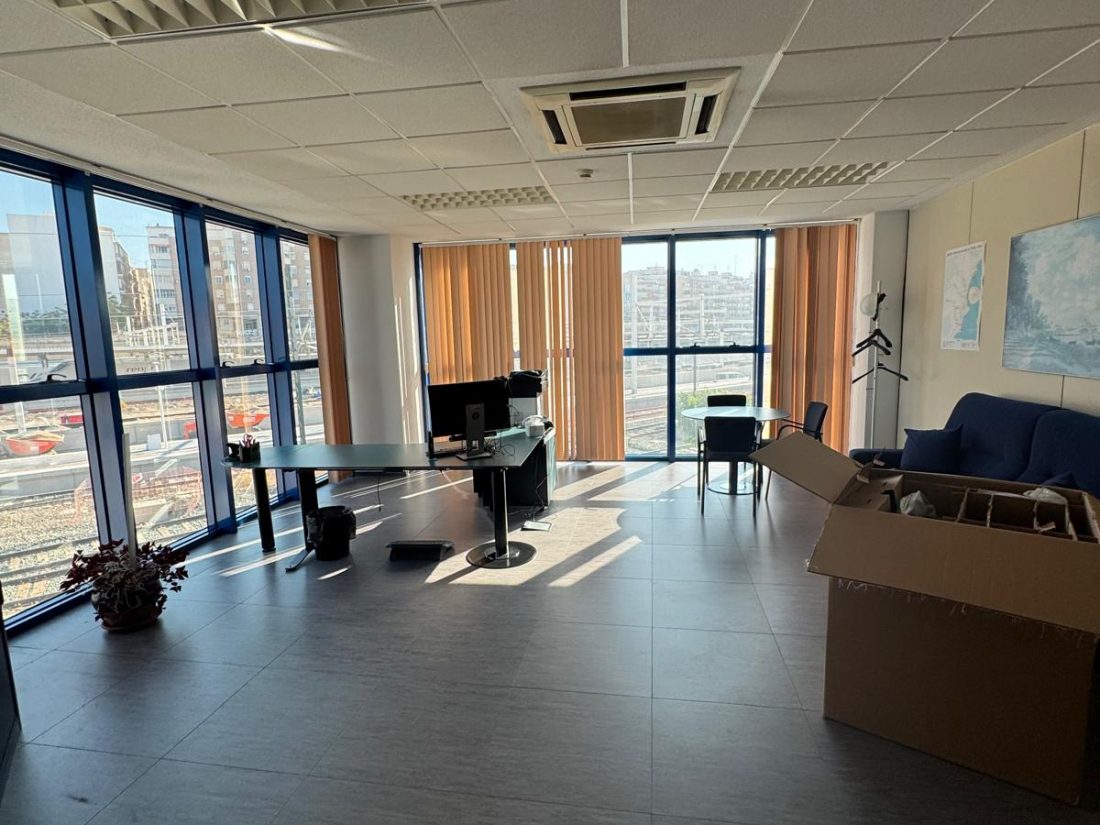
DETAILS OF THE WORK CARRIED OUT:
The works carried out can be grouped by trade and type of work; the most important are described below:
CONSTRUCTION OF THE NEW CANTEEN:
- Erection of new partition walls using laminated plasterboard (PYL) systems in the former open-plan office area.
- Installation of fixed glazed partitions at the top of the partition wall to allow natural light to enter the adjoining office.
- Fitting of built-in kitchen units comprising wall and base units made of high-strength melamine.
- Supply and installation of an individual split-type air-conditioning system.
FIT-OUT OF THE FORMER WAREHOUSE (NEW INECO OFFICES):
- Dismantling and refurbishment of the existing storage area.
- Renovation and adaptation of the internal electrical network and installations to the new layout of workstations.
- Installation of new LED lighting fixtures and fitting of an independent air-conditioning system.
FIT-OUT OF THE CONTROL ROOM (OPERATIONS CONTROL CENTRE):
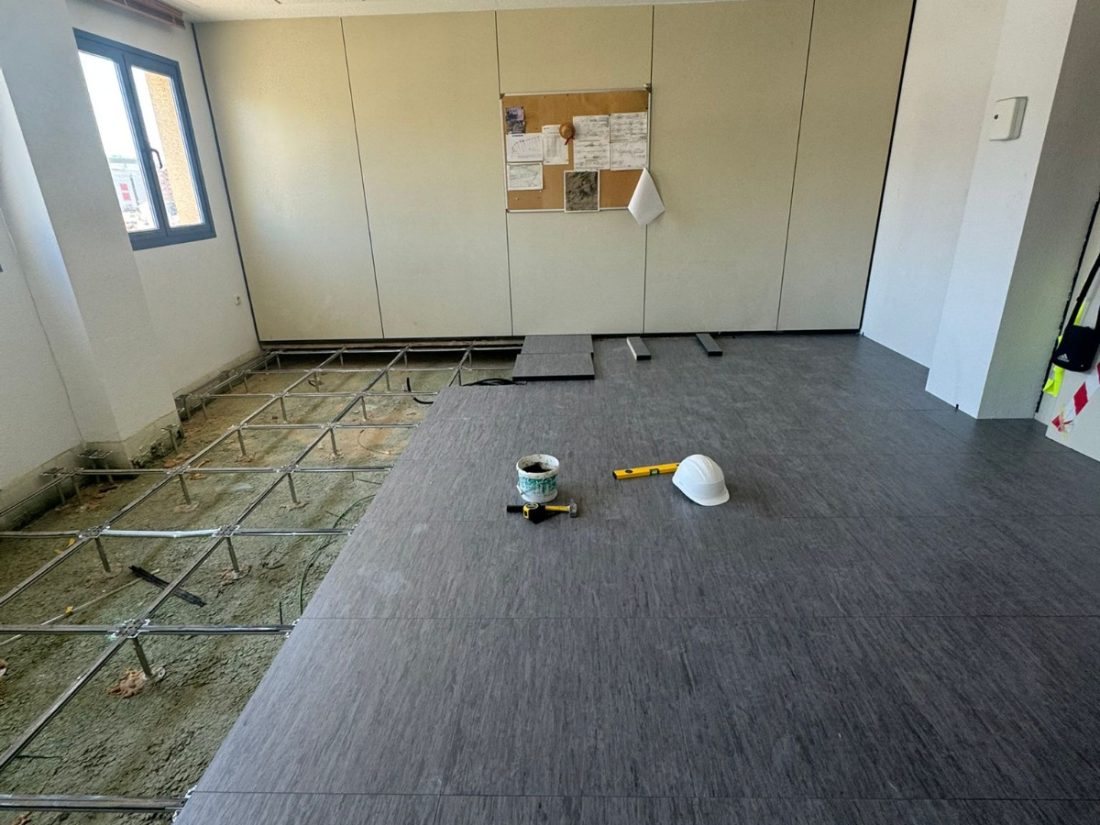
- Demolition and complete replacement of the raised access floor to ensure proper routing of data and electrical installations.
- Supply and installation of a sound-absorbing acoustic suspended ceiling to ensure operational comfort.
- Fitting of technical and thermal blinds to windows.
- Graphite grey vinyl cladding applied to the existing partition walls to bring them into line with the corporate image of ADIF’s SIC bases.
- Adaptation of the interior space to accommodate the ‘CTC’ desk and the supervisor’s auxiliary desk.
- Construction of a new, separate, enclosed technical room to house ADIF’s communications racks.
SUPERVISORS’ OFFICE AND WOMEN’S CHANGING ROOM:
- Redevelopment of the architectural space previously occupied by INECO staff.
- Installation of partitions to separate the supervisors’ office and the new ladies’ changing room.
- Installation of a glazed partition fitted with an internal Venetian blind to separate the supervisor’s office from the traffic control room.
CONVERSION TO MENS’ CHANGING ROOM:
- Reorganisation of the existing changing room space on the floor.
- Dismantling of suspended ceilings, removal of old flooring and tiling.
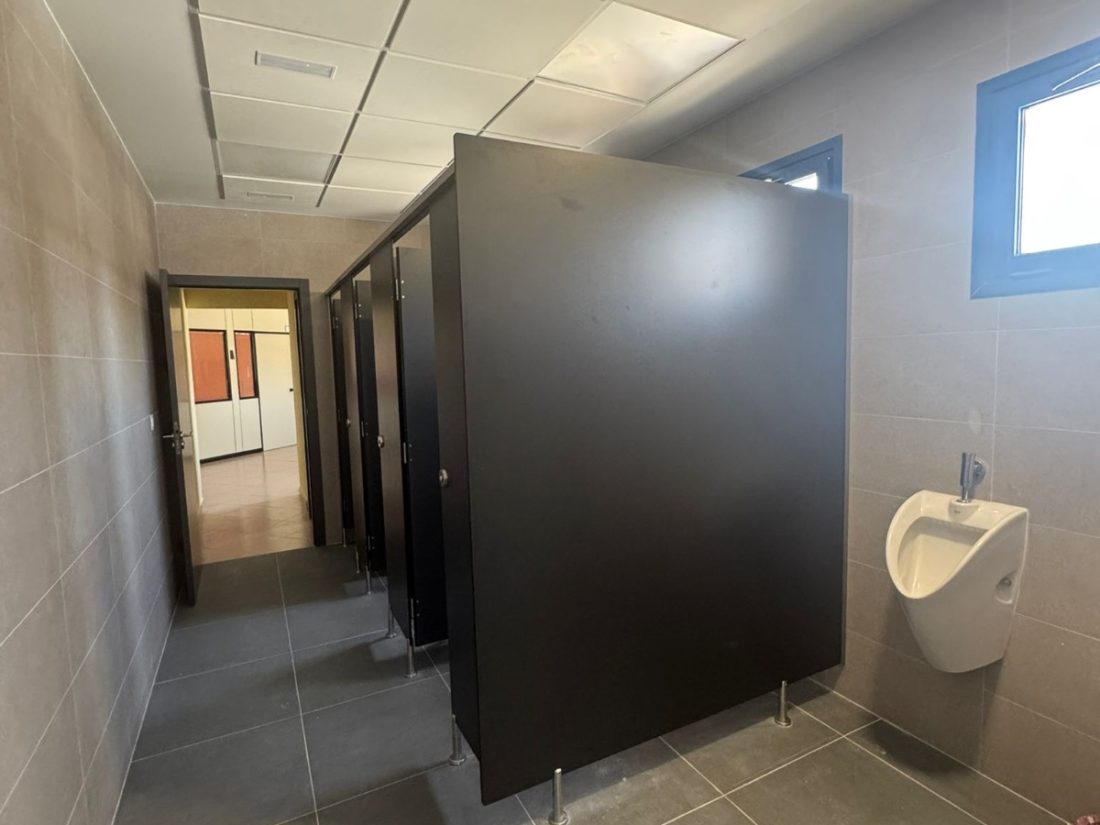
- Fitting of new ceramic flooring and tiling, installation of interior joinery (new interior doors), suspended ceilings and LED lighting.
CONVERSION OF THE FORMER CANTEEN INTO A BREAK ROOM:
- Dismantling and removal of the previous kitchen fittings and fixtures.
- Modification, refurbishment and adaptation of the plumbing system (cold water and domestic hot water) and drainage to suit the new break room layout.
- Complete refurbishment of flooring, tiling, suspended ceilings and LED lighting.
MODERNISATION OF THE TRAINING ROOM:
- Application of corporate vinyl cladding to the existing partitions and the movable partition wall.
- Replacement of the existing suspended ceiling with an acoustic ceiling system.
- Renovation of lighting fixtures and installation of a reinforced and adapted electrical network to provide specific power sockets for the railway simulators.
SECOND-FLOOR LOBBY:
- Removal and replacement of the flooring and installation of a new suspended ceiling with LED lighting.
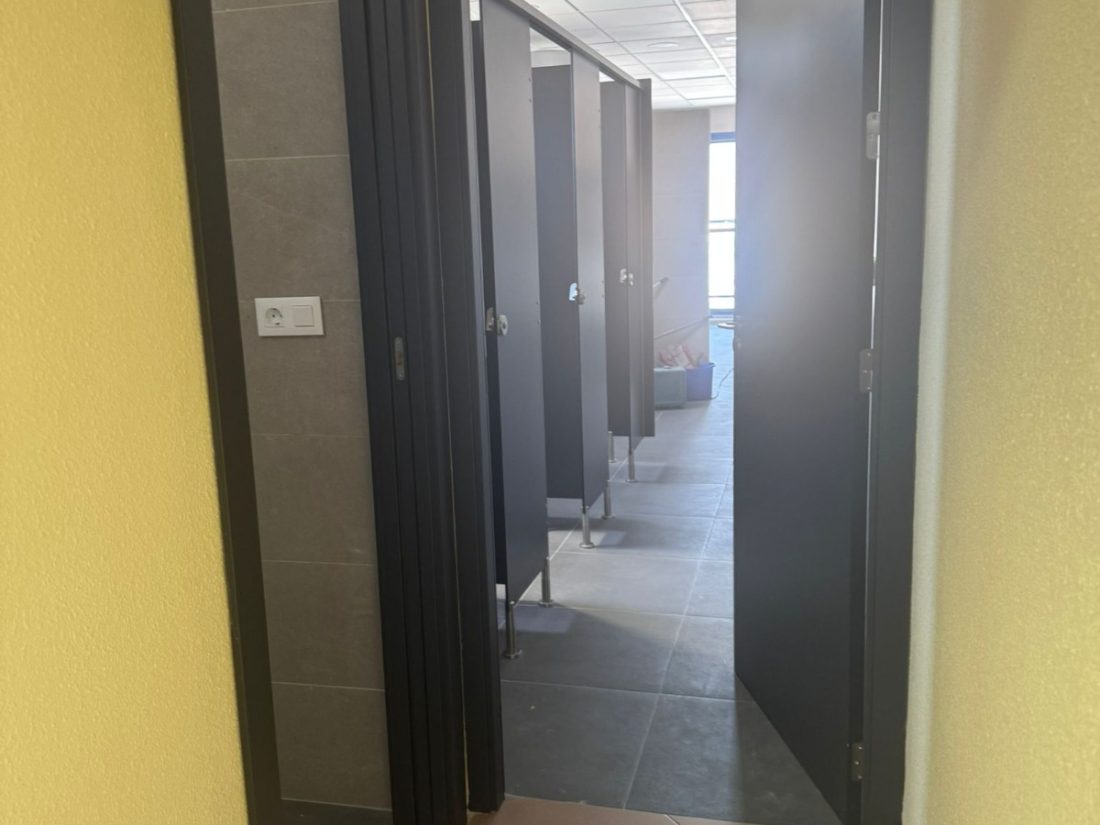
- Supply and installation of new interior doors for access to the men’s toilet, the PRO, the technical maintenance room and the supervisor’s office.
HORIZONTAL AND GENERAL MEASURES (ENTIRE BUILDING):
VENTILATION AND AIR QUALITY SYSTEMS (HVAC):
- Integration of an advanced air purification system recessed directly into the suspended ceiling of the PRO room.
- Installation of a mechanical ventilation system with air renewal to serve both the supervisors’ office and the PRO.
THERMAL EFFICIENCY:
- Supply and installation of thermal blinds in the management offices (JO and JTO), break rooms and changing rooms.
ACCESS CONTROL:
- Installation, wiring and commissioning of a video intercom system for the building.
COMMUNICATION ELEMENTS BETWEEN FLOORS (STAIRCASES):
- Repair of the terrazzo/ceramic tiles and steps that were damaged in the stairwell.
FINISHES:
- Application of smooth emulsion paint to vertical and horizontal surfaces throughout virtually the entire interior of the building.
PICTURES:
Below are some images of the work carried out: